
Home/Hardscaping
Hardscaping
The part of the yard you actually stand on.
Patios, walkways, steps and walls — built on a base that survives frost, with the grade running water away from the house.
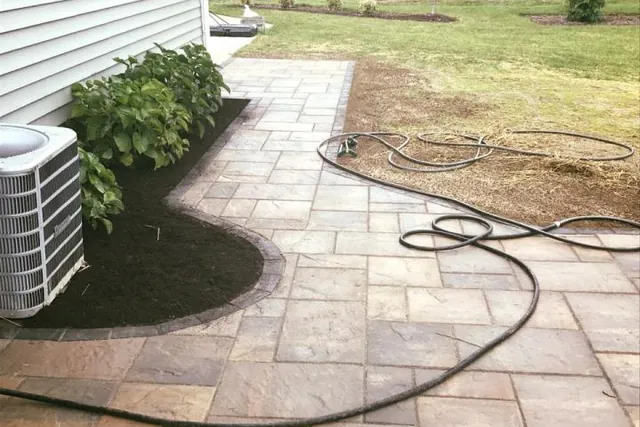
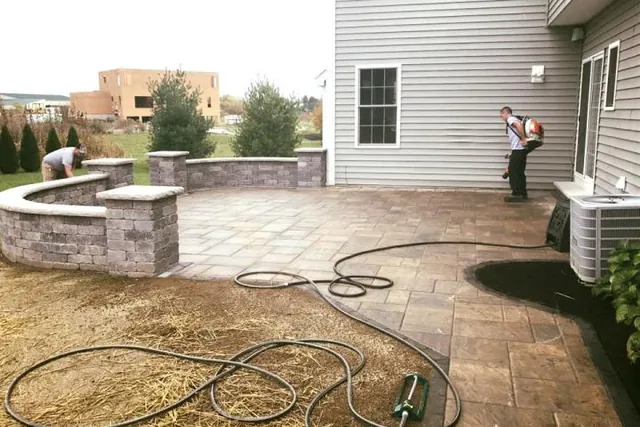
Patios & walkways
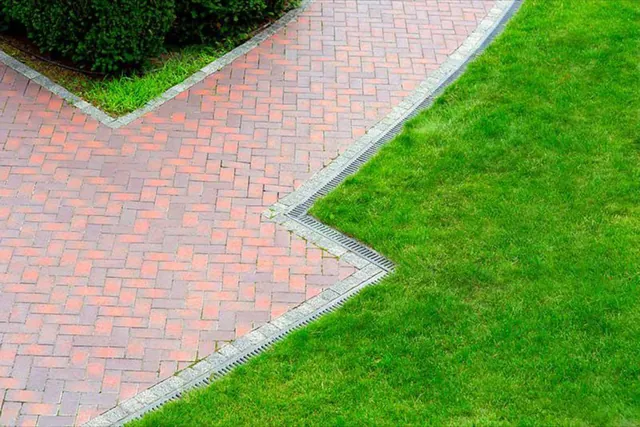
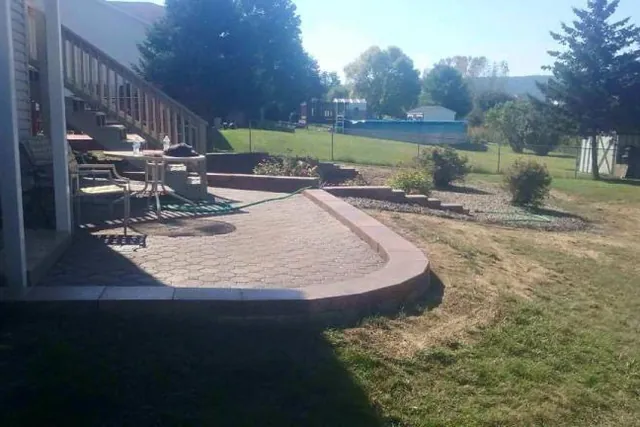
Interlock, flagstone and paver work
A patio is an outdoor room. It should be big enough for the table you actually own, reachable from the kitchen door without crossing wet grass, and laid so water runs off it rather than toward the house.
- Interlock patios, entertaining areas and pool surrounds
- Front walkways, side paths and garden steps
- Driveways and parking pads
- Excavation, compacted base and edge restraint — not stone on sand
- Polymeric jointing so weeds do not colonise the seams
Decorative concrete
Colours, stains, stamps and patterns
Where poured concrete makes more sense than pavers, it does not have to look like a sidewalk. Stamped and stained finishes can match the brick on the house, echo an existing walkway, or carry a pattern of their own.
- Stamped and stained concrete patios and walks
- Finishes matched to existing stone, brick or decor
- Repair and resurfacing of tired concrete areas
- Steps, landings and pads
Walls & grade
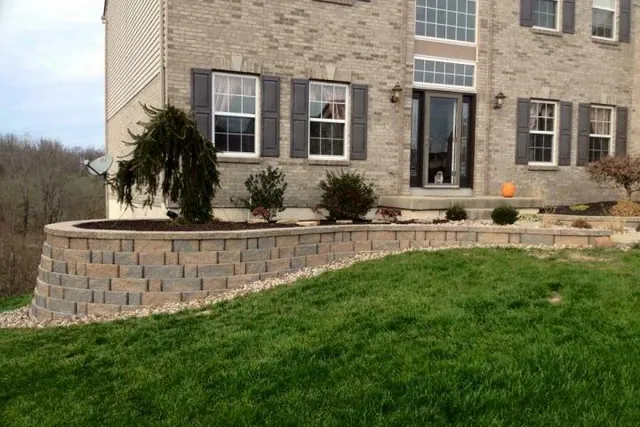
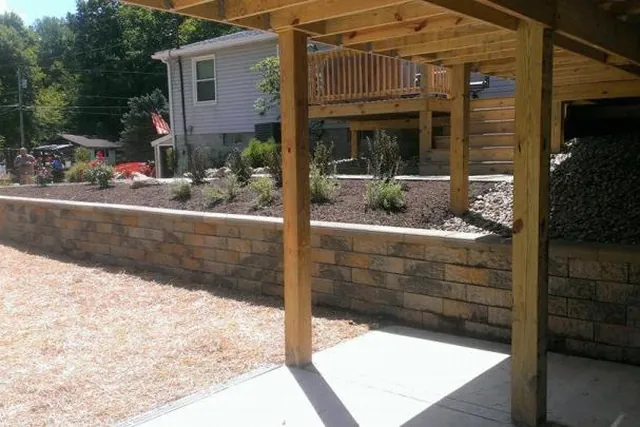
Retaining walls, seat walls and steps
A wall is a drainage structure that happens to hold soil. Built with the base course buried, the backfill draining and the courses stepped back correctly, it stays where you put it. Built quickly, it leans out within a few winters.
- Walls that turn an unusable slope into flat, usable yard
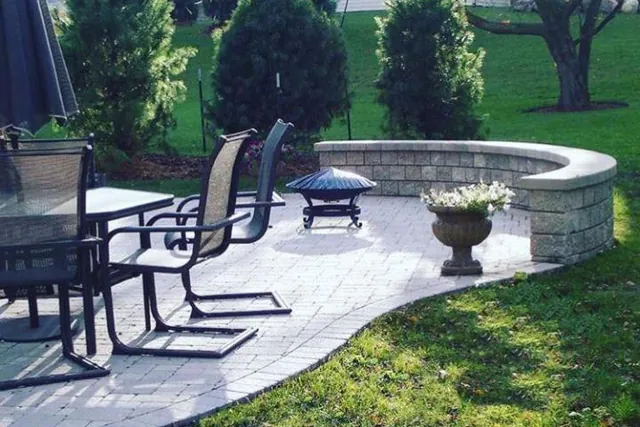
- Seat walls and fire-pit surrounds
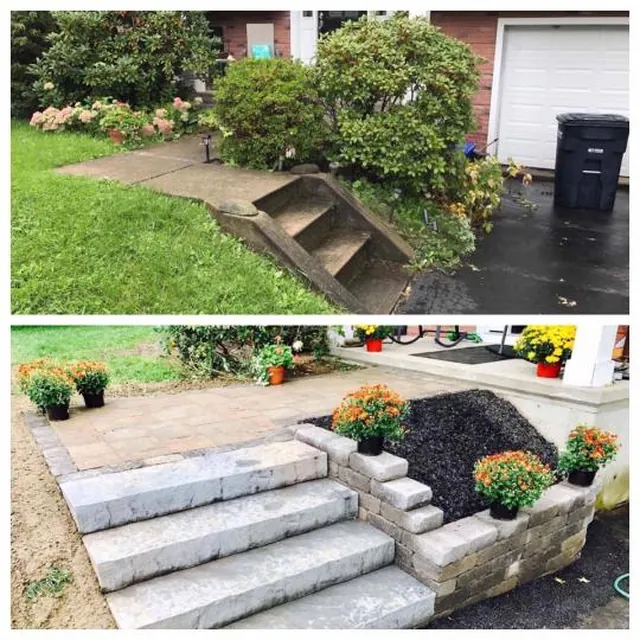
- Garden steps and terraced beds
- Drainage stone and proper backfill behind every wall
Worth knowing
Why hardscape fails in this climate
Southern Ontario goes through dozens of freeze-thaw cycles every winter. Water that gets into a poorly compacted base freezes, expands and lifts the stone above it — which is why so many patios and walks in the GTA are wavy by year three.
The fix is not better stone. It is a deeper excavation, the right granular base, compaction in lifts, edge restraint that actually holds, and drainage that gives water somewhere to go. It is the least visible part of the quote and the only part that decides how the patio looks in a decade.
If a quote is dramatically cheaper than the others, the difference is almost always base depth. Ask every contractor how deep they excavate and how many lifts they compact — including us.
Recent work
Stone, steps and walls
Common questions
Hardscaping questions
How long does a patio take?
A typical residential patio is three to six working days from excavation to final jointing, weather permitting. Larger builds with walls and steps run one to three weeks.
Will the interlock settle?
A properly built base settles a few millimetres in the first season and then stops. Movement beyond that is a base problem, not a stone problem.
Can you match my existing stone?
Usually. Bring us a photo or, better, a spare paver. If the line has been discontinued we will show you the closest current match and where to put the transition so it is not obvious.
Do you do driveways?
Yes — interlock driveways and parking pads. They need a deeper base than a patio because of vehicle loading, and the quote reflects that.
Free estimate
Get a quote for your project.
Send a photo of the area and rough dimensions if you have them.